
Draw. Visualize. Plan
Drafting • Permit Documentation • Concept Development • Small Additions
From your ideas to a clear plan. Plan 804 LLC provides residential drafting, concept development, 3D visualization, and permit documentation for eligible small residential improvement projects. We help homeowners turn their ideas into clear drawings and better understand the next steps of their project.
Concept Development • Drafting • Permit Documentation
Project Showcase
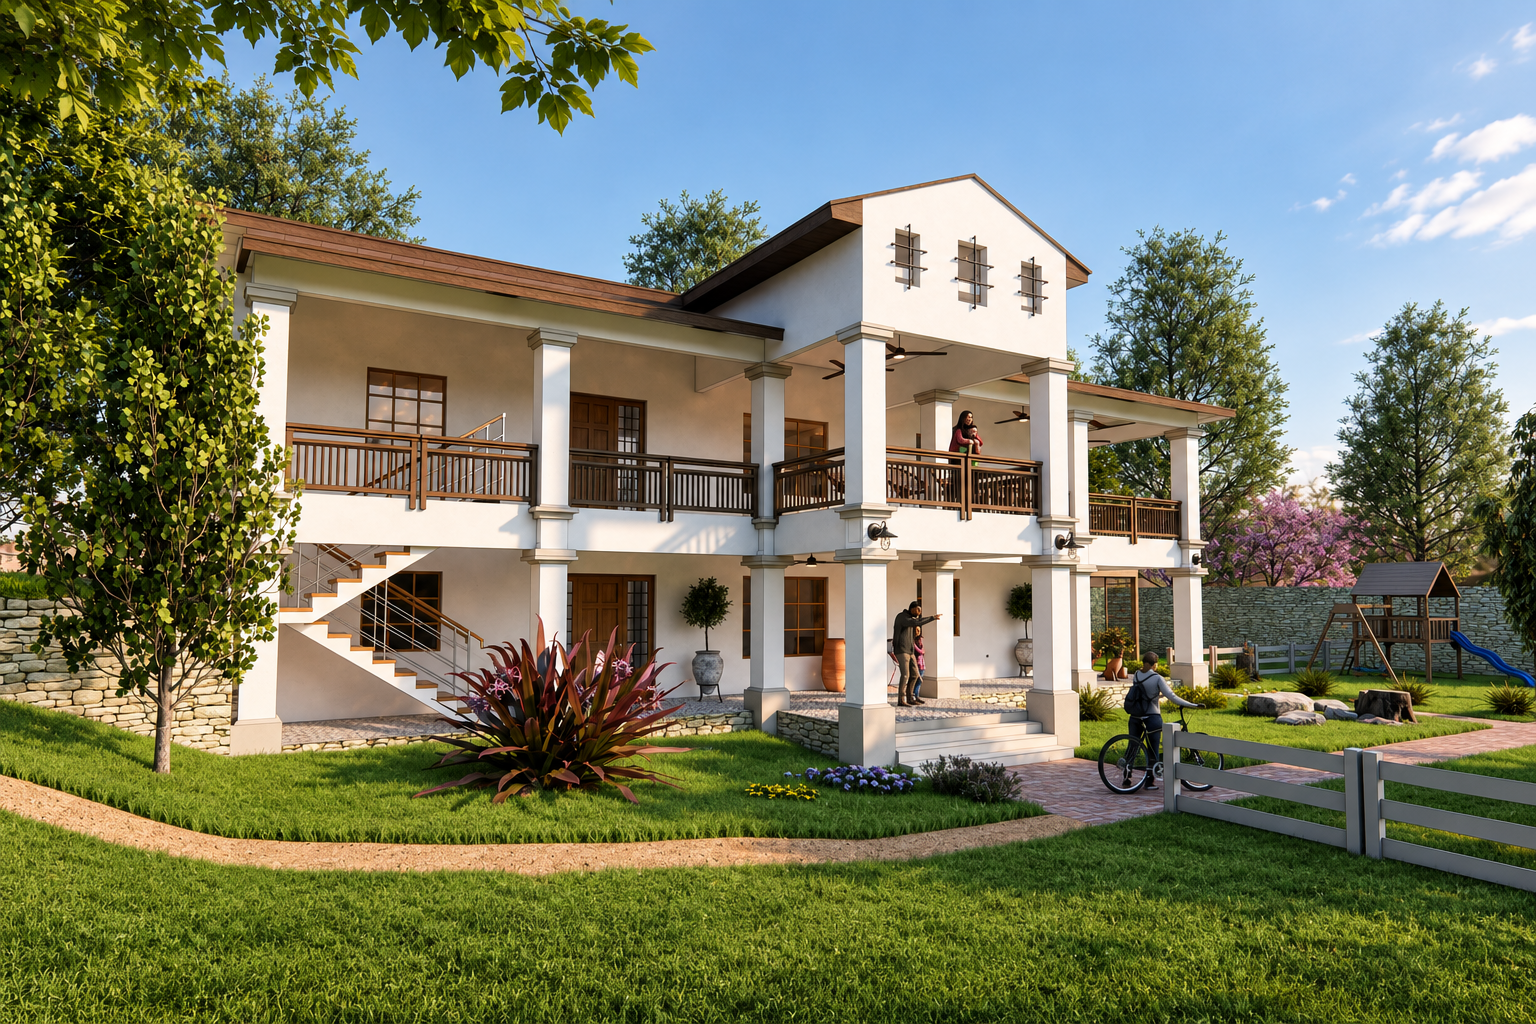
Custom Residential Concept
• Residential Concept • Mexico
A residential concept developed to visualize the project before construction. Mexico project.
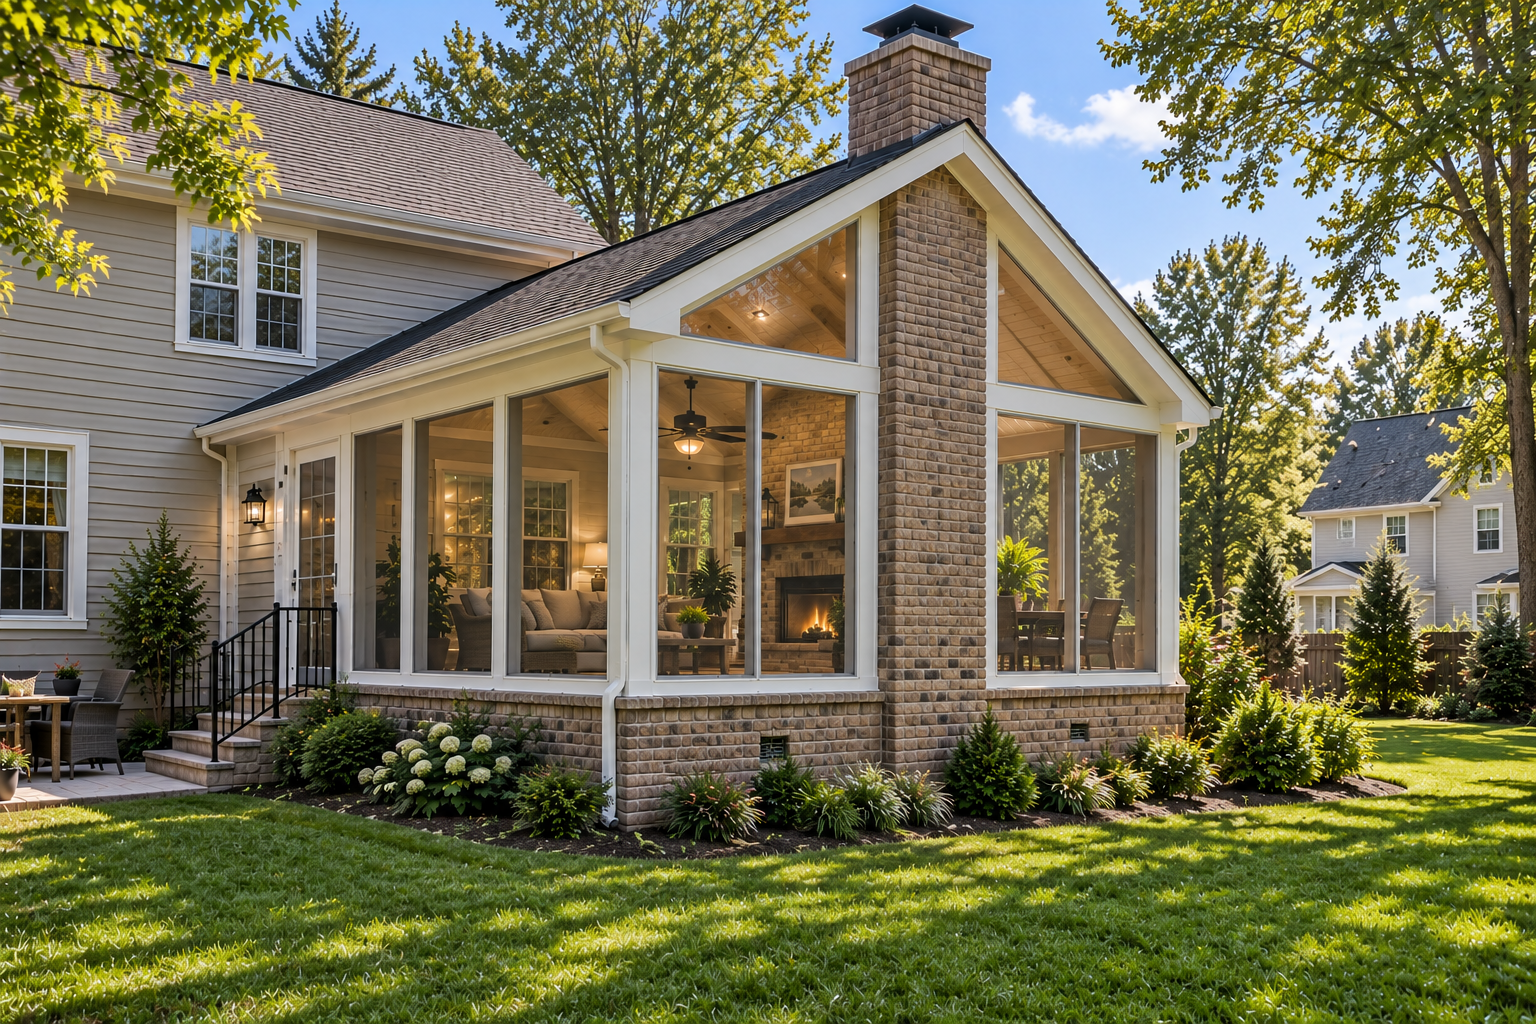
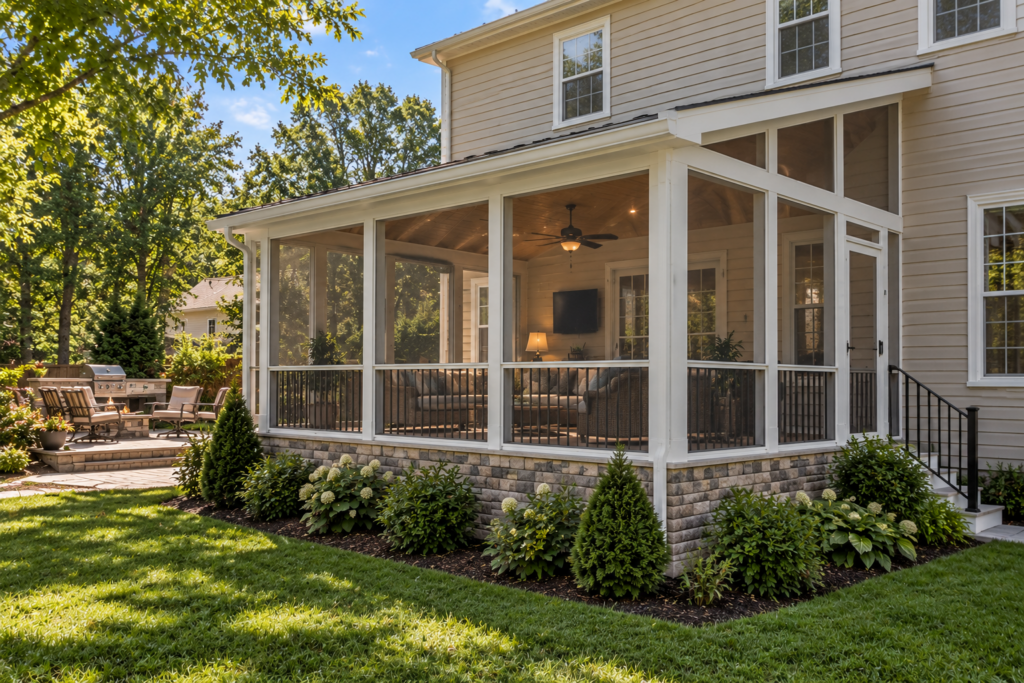
3 Season Room
• Home Addition • Virginia
A comfortable 3-season room developed as a practical addition to an existing home, with drawings and visualization to help define the project.
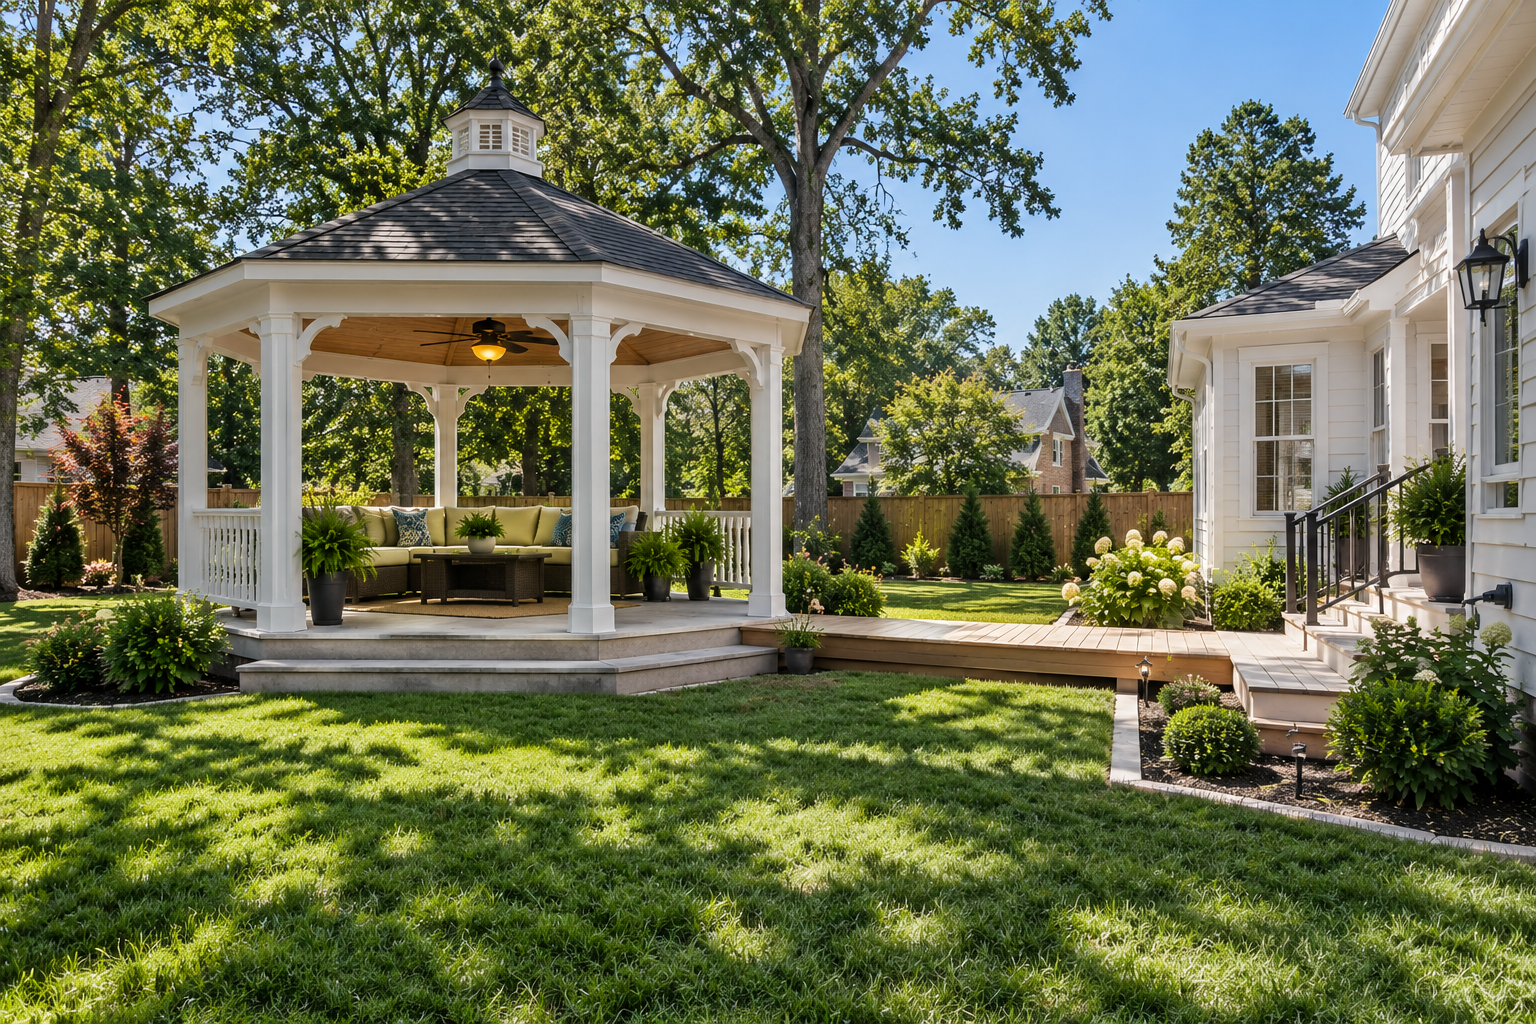
Gazebo
• Virginia
A custom outdoor structure developed to create a functional and inviting space while complementing the existing residential property.
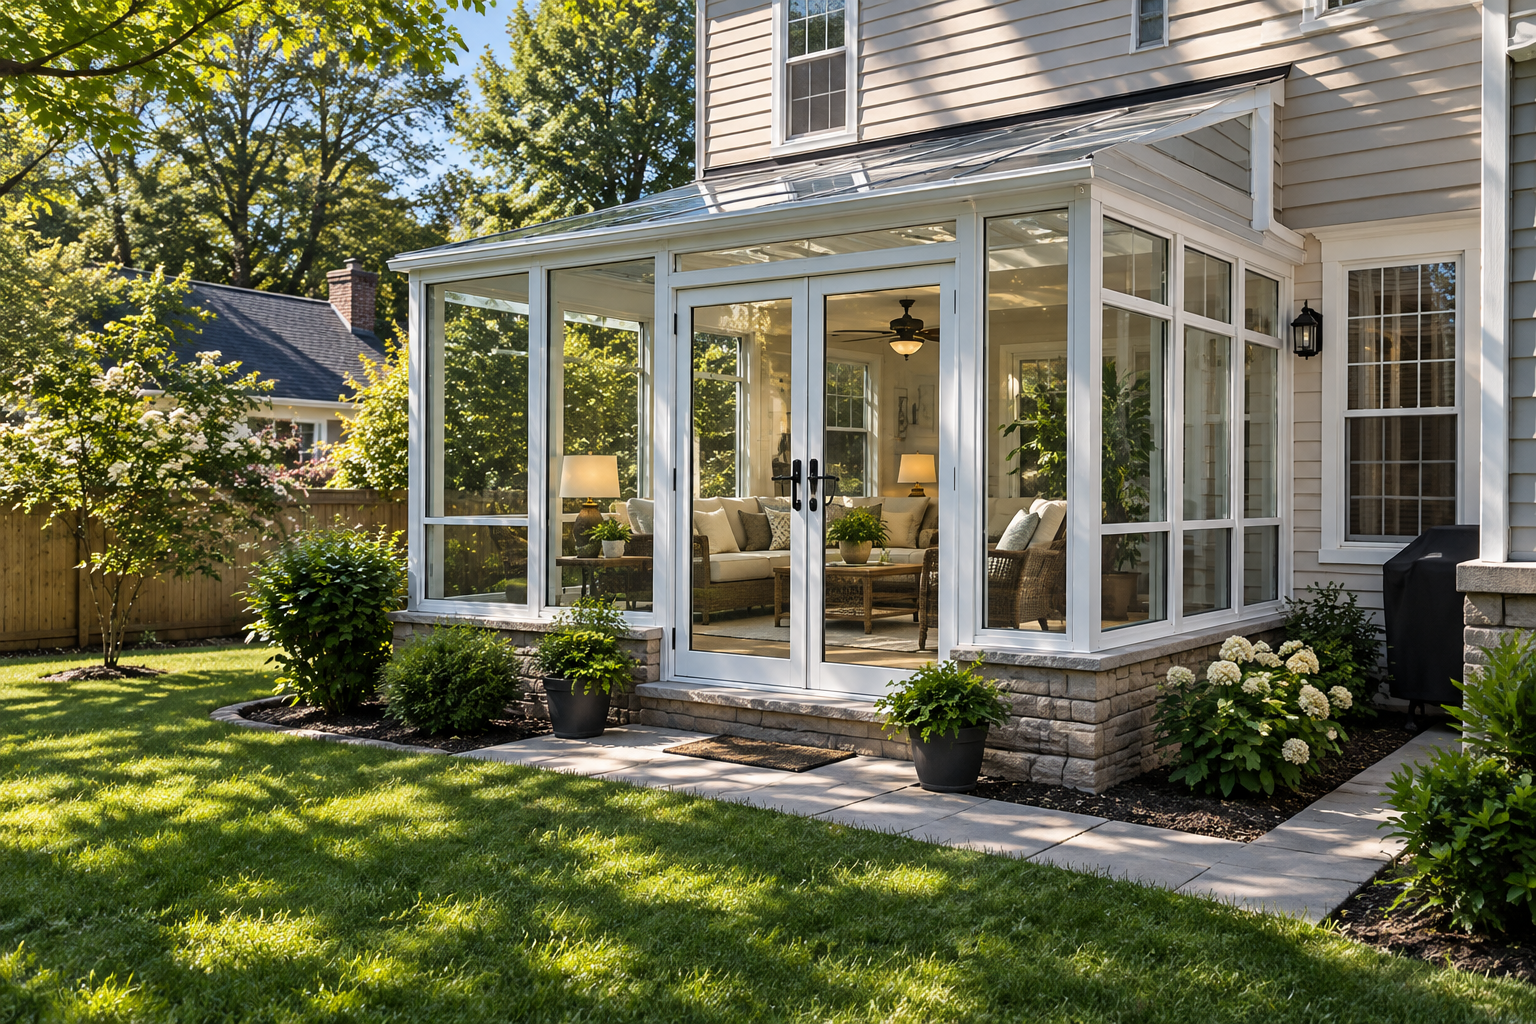
Sunroom
Home Addition • Virginia
A bright and comfortable sunroom addition developed to expand the living space while bringing natural light and outdoor views into the home.
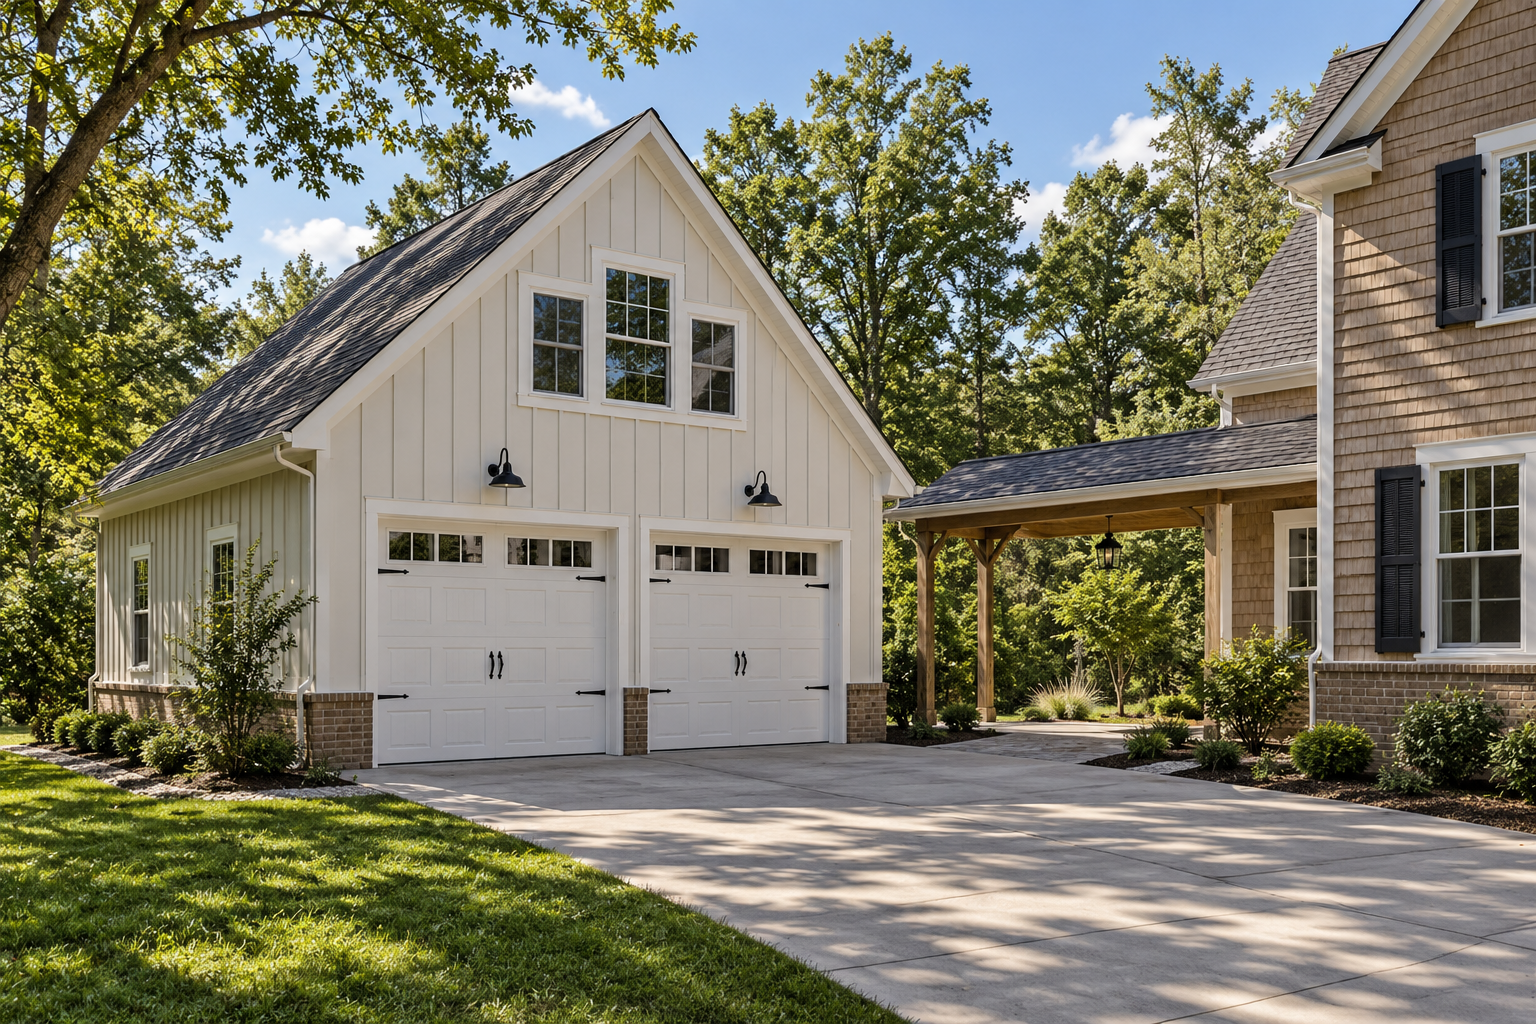
2 car Garage
Detached Garage • Virginia
A practical two-car garage concept developed to complement the existing home while providing additional parking, storage, and functional space.
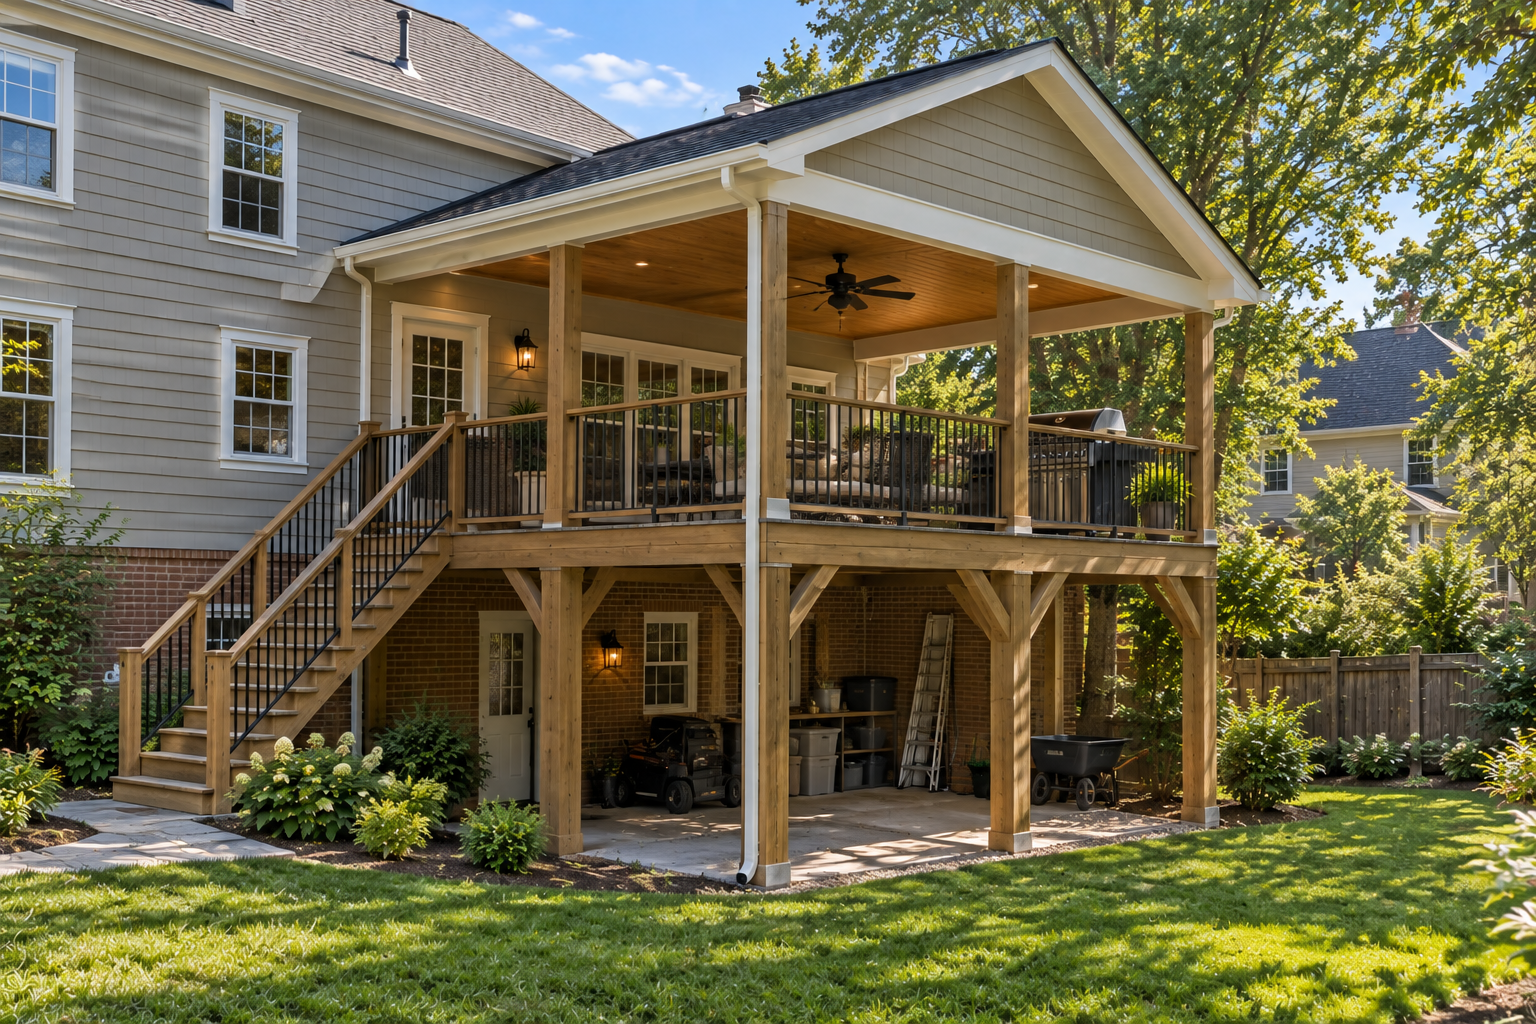
Two-Story Deck
Outdoor Living • Virginia
A two-level outdoor living concept developed with a covered upper deck for entertaining and an open lower level for covered storage.
We Can Help You
What Are You
Looking For?
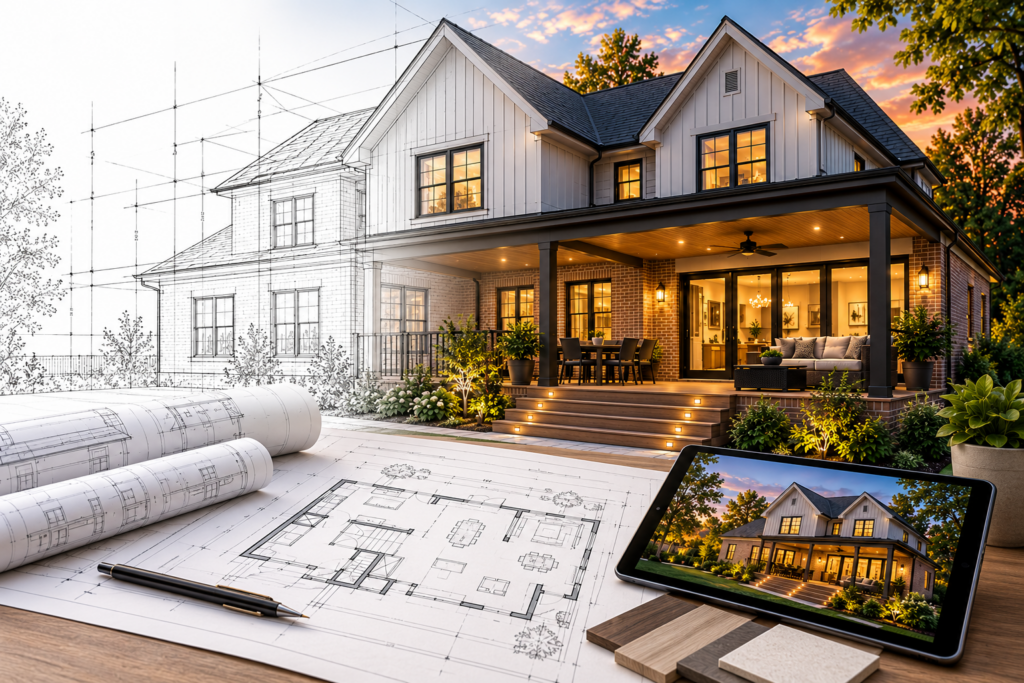
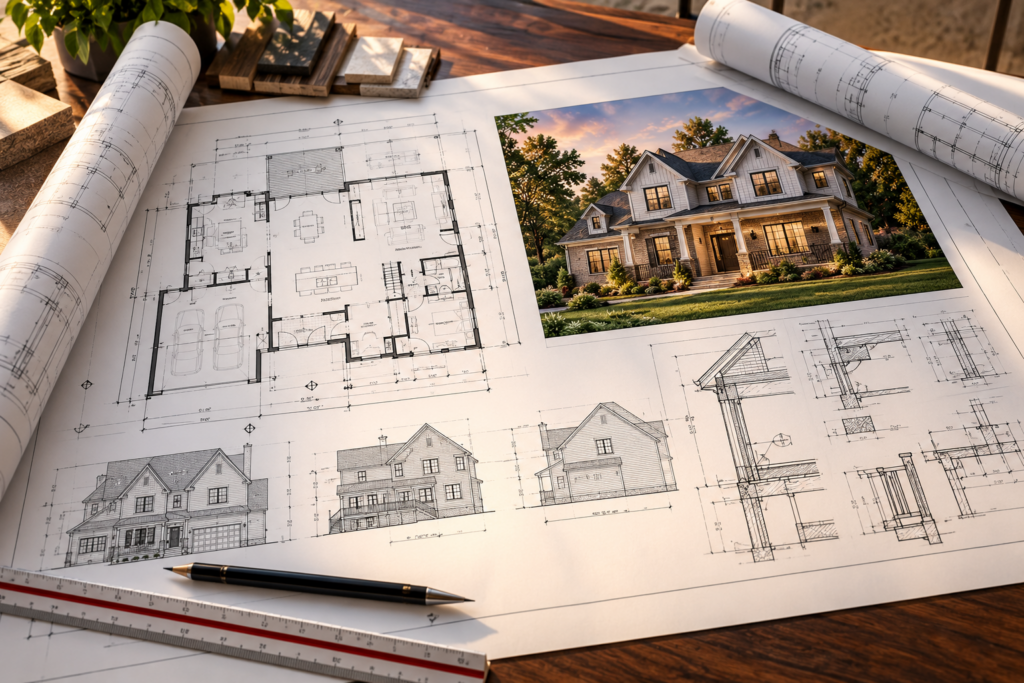
Explore our services and see how Plan 804 can help turn your ideas into clear plans and practical solutions for your next project.
For you
Services
Some Feedback
Our Recent Projects
Ideas developed with purpose. Drawings created for the next step.
3+
Featured Projects
01 — Concept Development
Concept visualization developed from the homeowner’s ideas and needs.
02 — Home Addition & Remodeling
Concept development and visualization for improving and expanding existing residential spaces.
03 — Custom Residential Concept
A complete residential concept developed to visualize the project before construction. (Mexico Project)